
Kitchens and bathrooms need a carefully planned installation
The kitchen brings together many electrical loads, and the bathroom requires special care because it is a wet area. In both cases, the electrical work needs proper technical planning rather than being added at the end of the renovation.
Using the renovation as an opportunity to plan circuits, sockets and protection devices properly makes a significant difference to the result.
Convenience, safety and a practical layout
Good electrical planning improves safety and everyday convenience: sockets where they are needed, well-positioned lighting points and an installation designed for how the space is actually used.
This avoids improvised solutions that later prove impractical.
The best opportunity to update what you cannot see
When finishes, furniture or layouts are being changed, it is usually the best time to review the electrical installation too. This avoids leaving an old installation behind a new renovation.
It is a decision that usually provides considerable peace of mind in the medium and long term.
Frequently asked questions
Does the home's entire electrical installation need replacing?
Not always. It depends on the overall condition and scope of the renovation.
Can the work include adding more sockets and useful connection points?
Yes, it is one of the major benefits of planning it properly.
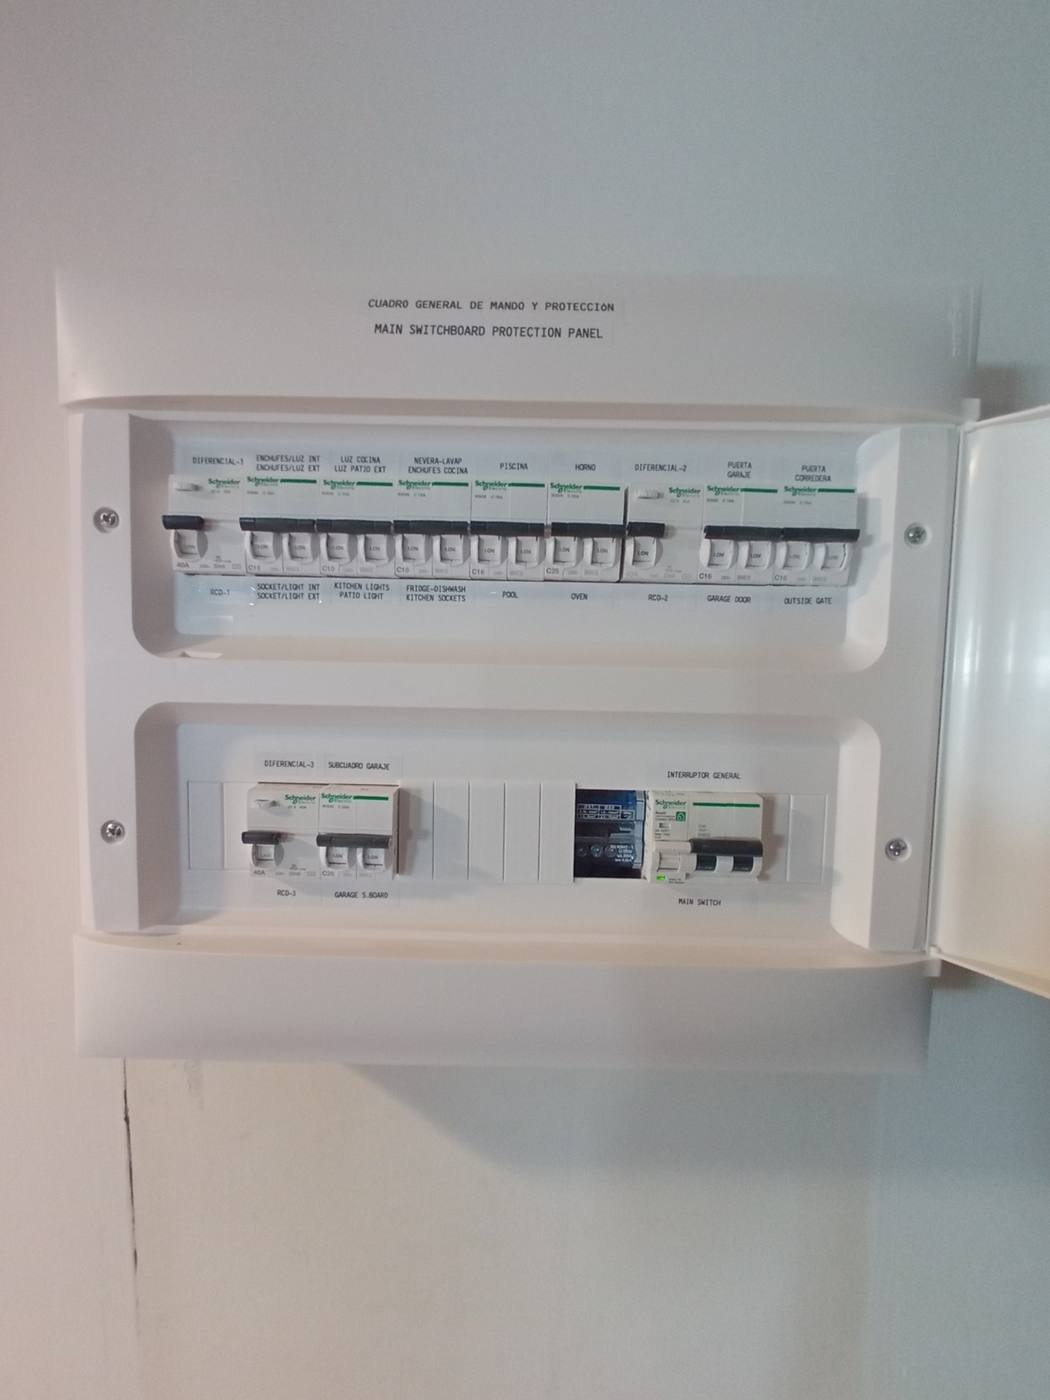
Should the consumer unit also be checked?
Yes, especially if the home has an older electrical installation.