Exclusive Solar Tenerife designs

Pedestals and protection for Ohme chargers

Solutions designed in Tenerife to integrate, protect and enhance your Ohme Home Pro. Particularly suited to luxury villas and exclusive new-build detached homes.

Exclusive designPremium residential architectureService in Tenerife
Protection with a distinctive identity

Choose the solution that best suits your installation

Two freestanding corten steel pedestals and a compact wall-mounted canopy. Designed for luxury villas, exclusive detached homes and newly built properties where every technical element must fit the architecture.

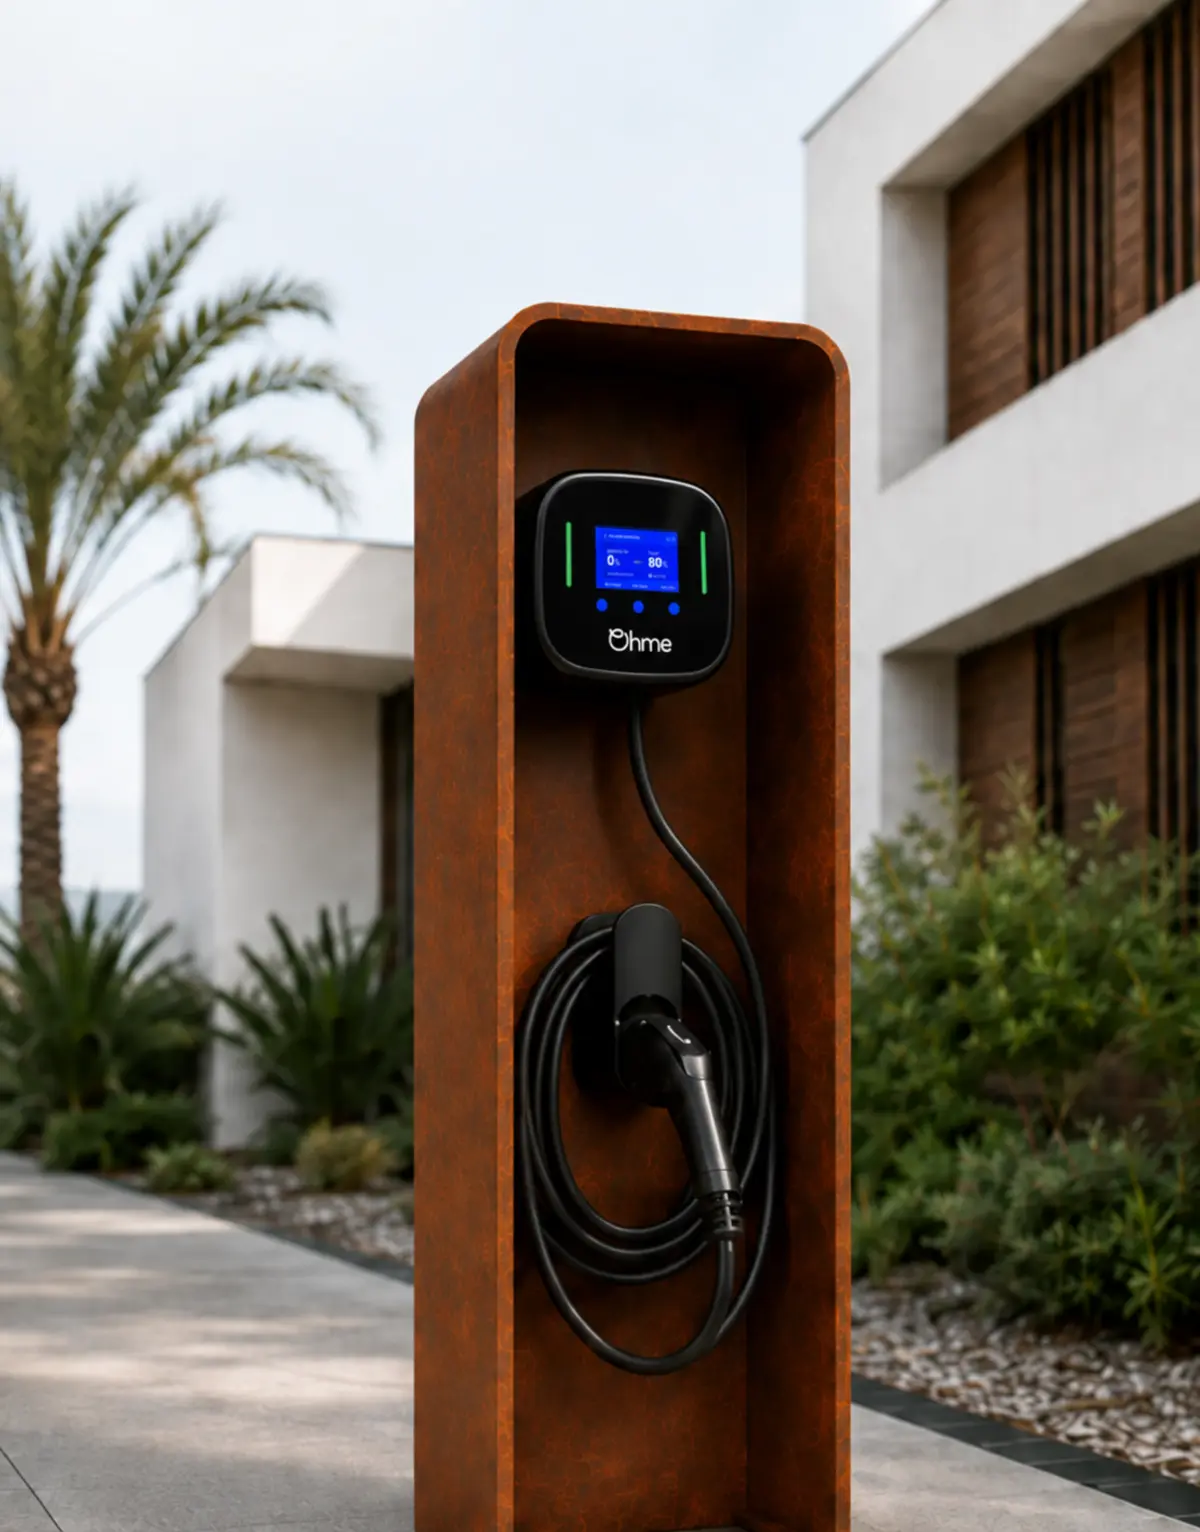
Premium pedestal with a real Ohme Home Pro charger
01

Premium structure

Wraparound design in corten steel

The most comprehensive option: a robust, elegant structure with an integrated top canopy, side protection and an accessible rear panel.

130 × 50 × 50 cmDimensions
2 mm corten steelMaterial
4 fixingsBase plate
  • Sloping top canopy for water drainage
  • Sun protection above and around the sides
  • Rear access with a removable cover
  • Natural weather-resistant patina
Request a quotation for Premium →
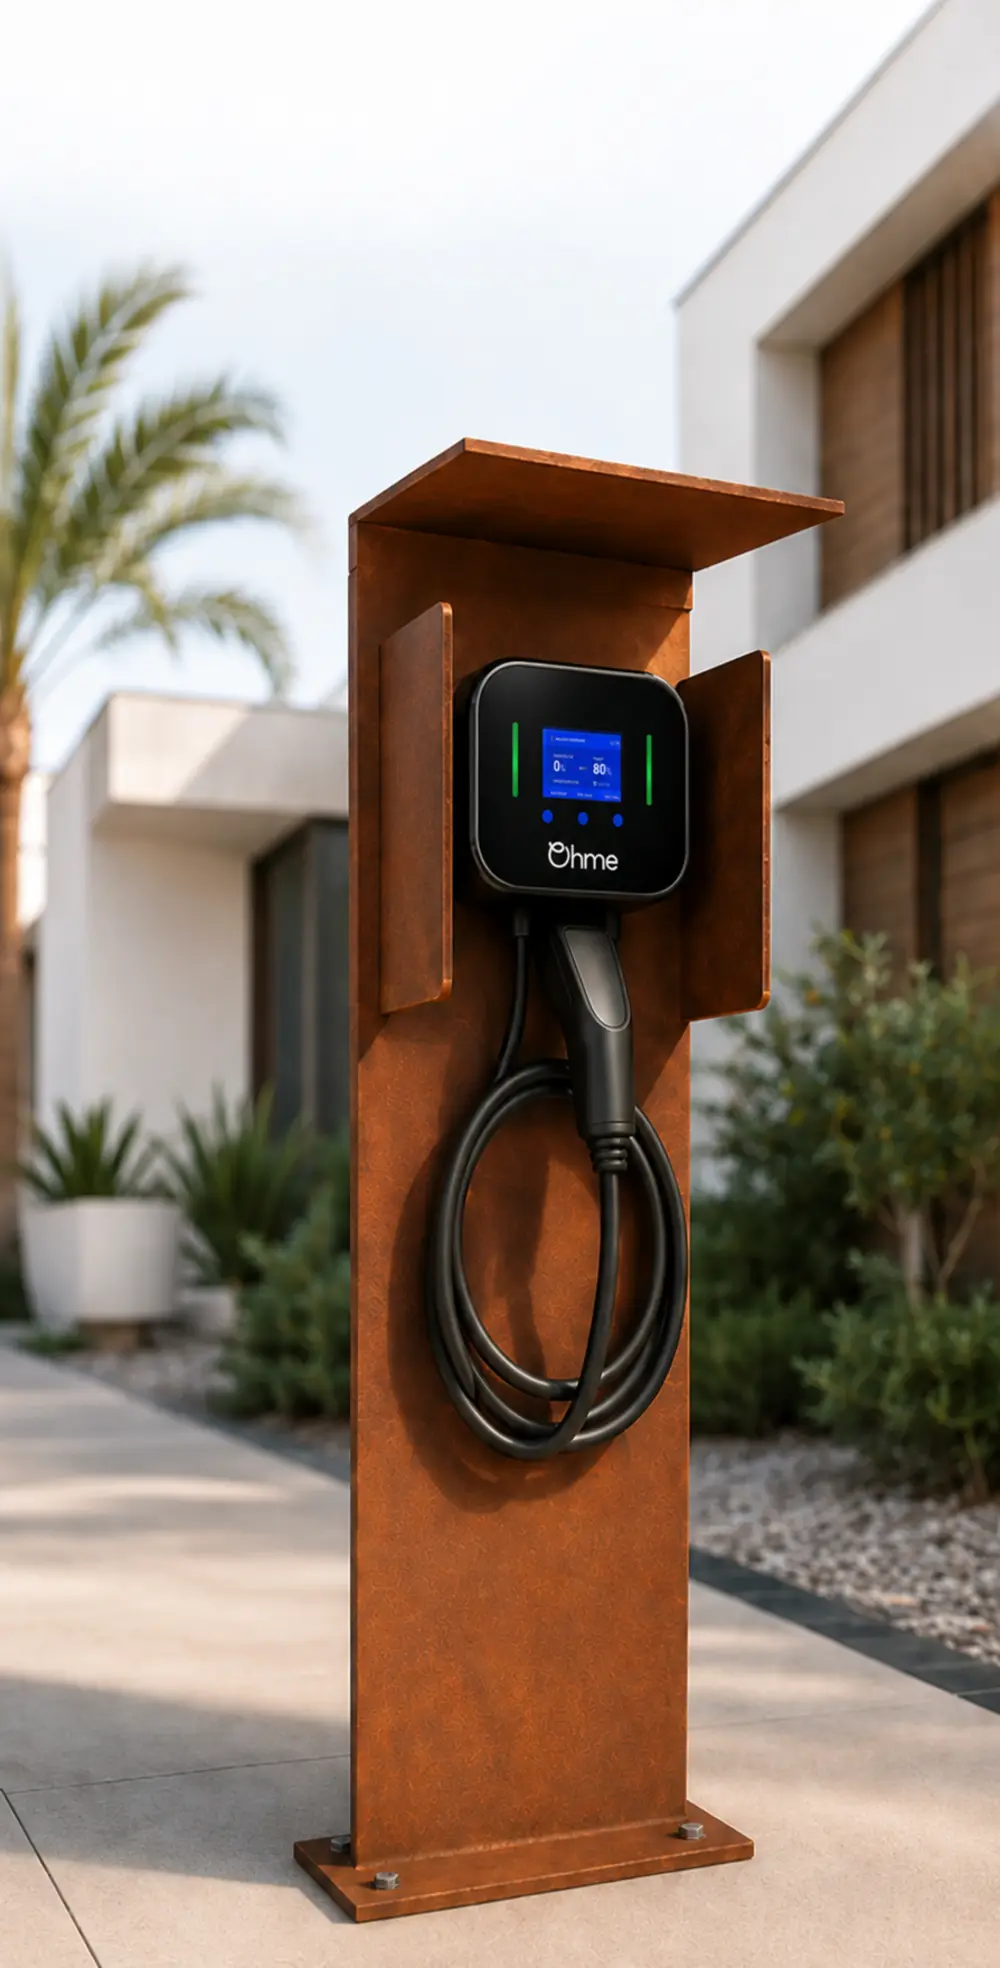
Essential pedestal with a real Ohme Home Pro charger
02

Essential structure

Effective protection and a lightweight design

A slender column with a top canopy and side fins that protects the charger using minimal material while maintaining a contemporary appearance.

130 cmOverall height
28 × 9 cmColumn
44 × 30 cmCanopy
  • 2 mm corten steel
  • Two side fins for sun protection
  • Internal space for cabling and protection devices
  • Accessible rear panel for maintenance
Request a quote for Essential →
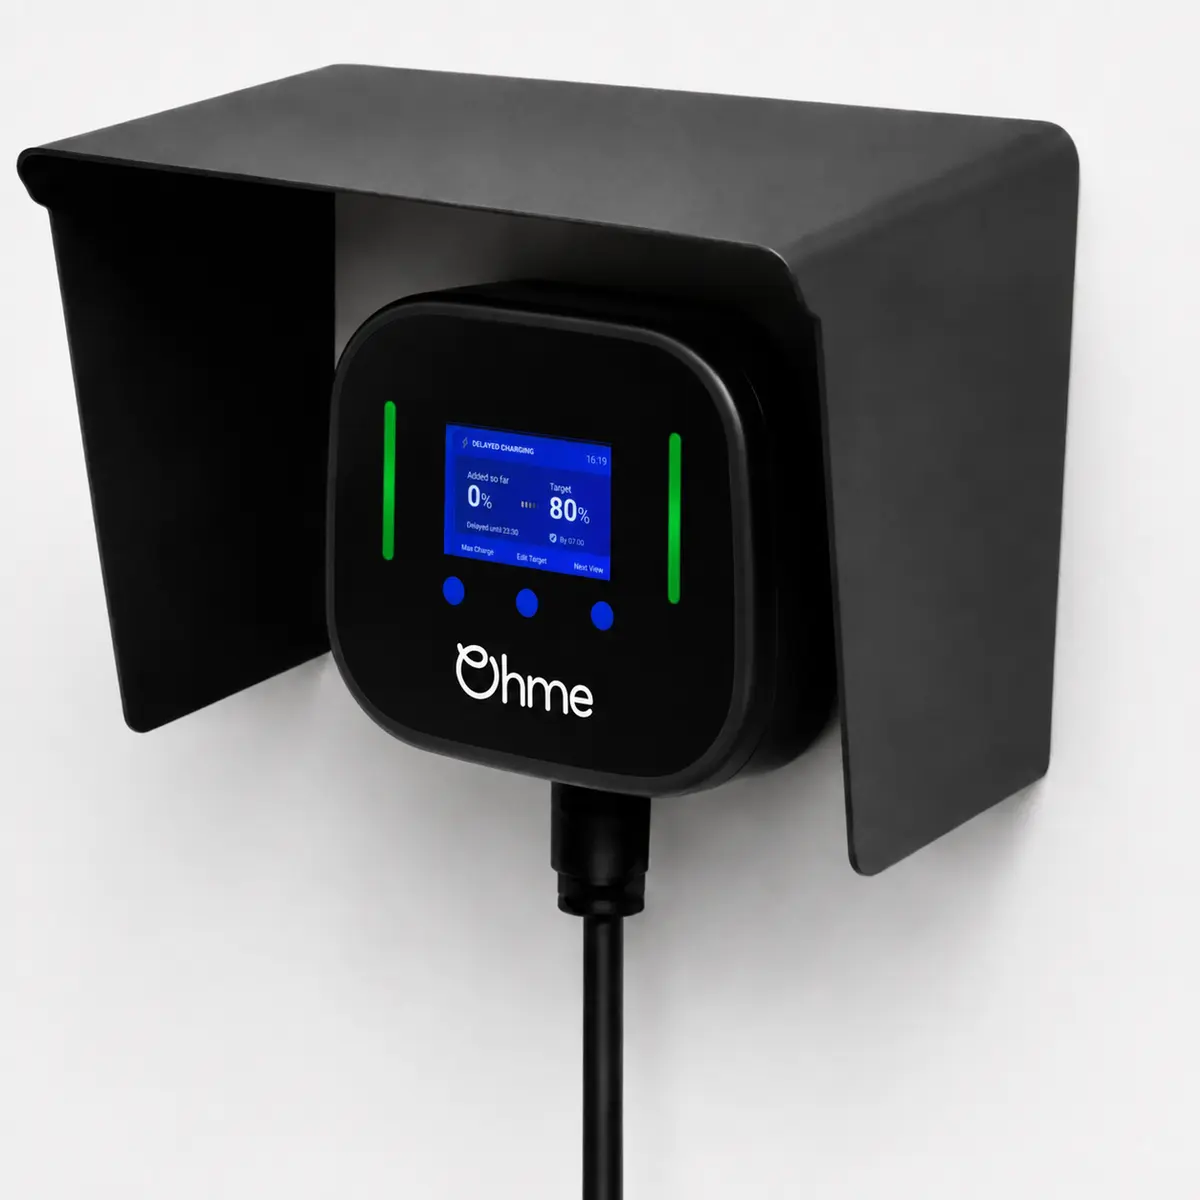
Wall-E protective canopy with a real Ohme Home Pro charger
03

Wall-E protective canopy

Wall-mounted installation with discreet fixings

Compact protection with modern lines for wall-mounted installations. Its extended coverage reduces exposure to direct sun, rain and other weather conditions.

42 × 30 × 29 cmDimensions
Galvanised steelMaterial
2 mmThickness
  • Matt black, corten or matt white finishes
  • Direct fixing using two welded brackets
  • Rounded edges and drainage at the bottom
  • No backplate or foundation needed
Matt blackCortenMatt white
Request a quote for Wall-E →
Personalised proposal

Tell us where you want to install it

Indicate the model you are interested in and the basic installation details. We will reply with suitable options, the scope of the work and the next steps.

  • A direct response from an installer
  • Proposal tailored to the home
  • No obligation
Preparing the installation

Concrete bases for the pedestals

Construction or preparation of the foundation is not included. Where needed, building work will be quoted separately.

Premium80 × 80 × 50 cm
Essential60 × 60 × 45 cm

Minimum specification: HA-25 concrete with a lower grid of Ø10 mm ribbed reinforcing steel every 15 cm in both directions and a minimum concrete cover of 5 cm. Wall-E is wall-mounted and does not require a footing.

Bespoke architectural integration

We also create bespoke designs

We adapt dimensions, finishes and configuration to luxury villas, exclusive new-build houses and residential projects where appearance matters as much as functionality.

Call WhatsApp Quote